
Listing Courtesy of: BRIGHT IDX / Listed By: Ann Bauer, Coldwell Banker Hearthside
813 Princeton Drive Warrington, PA 18976
Active (29 Days)
$974,999 (USD)
OPEN HOUSE TIMES
-
OPENSat, Oct 101:00 pm - 3:00 pm
Description
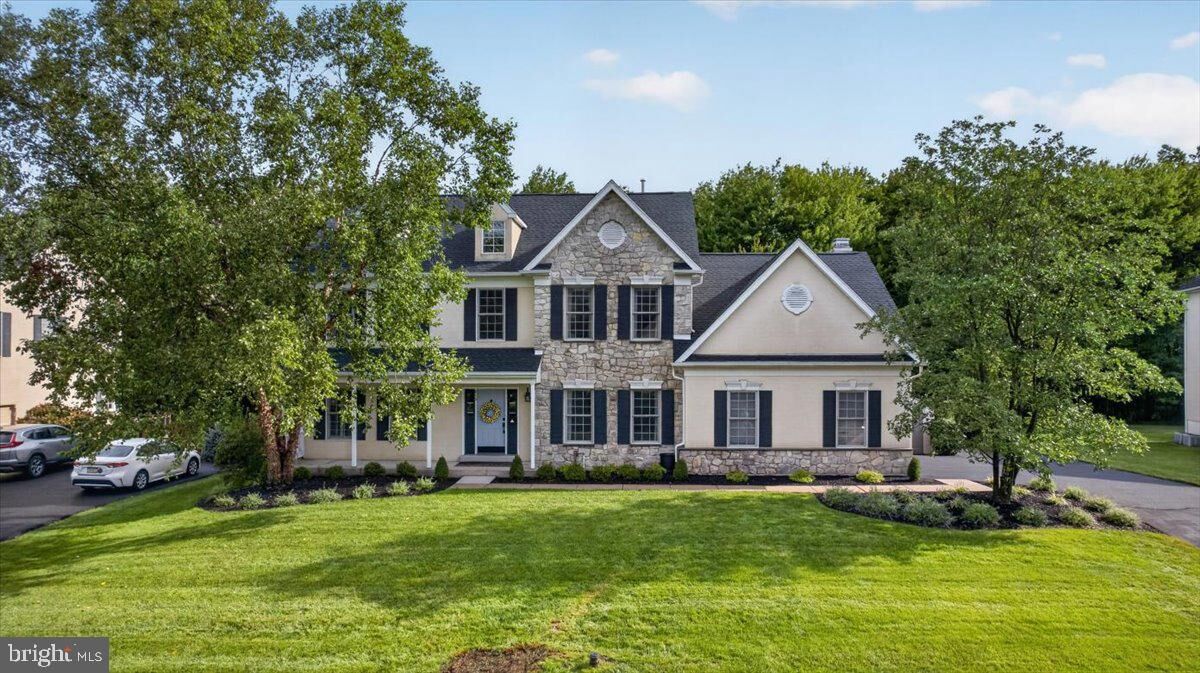
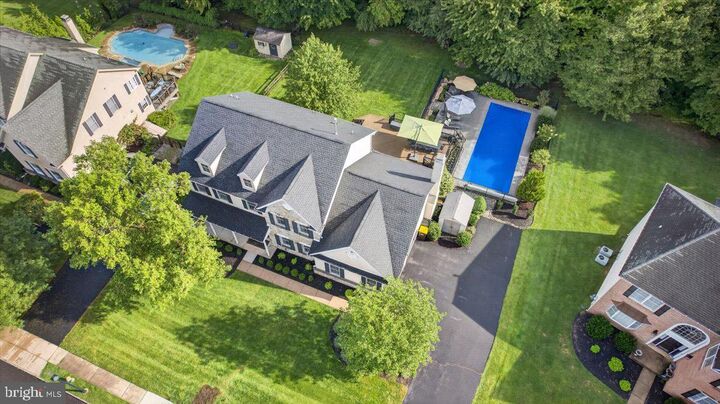
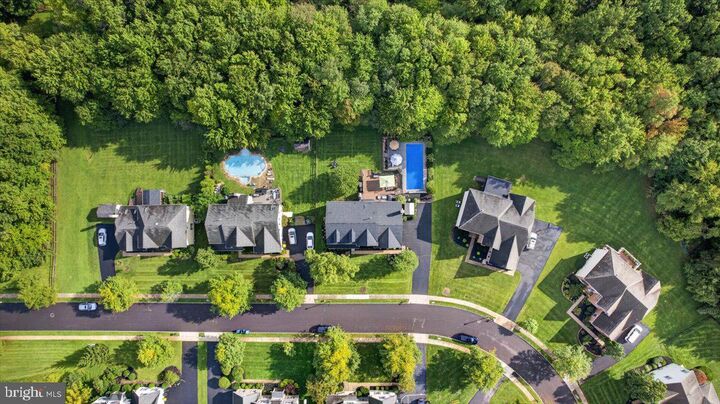
NEW PRICE IN ESTATES AT WARRINGTON RIDGE! Unbeatable lifestyle opportunity in the top-rated Central Bucks School District. This beautifully maintained 4 BR, 2.5 BA home features a brand-new roof (Aug 2026) and an incredible backyard oasis with an in-ground pool, expansive two-tier composite deck with built-in seating, open lawn, and full irrigation system. The main level offers flexible living with custom sliding barn doors for privacy or open flow, plus a dedicated first-floor office. Upstairs, the spacious primary suite includes a private bonus room perfect for a second office, nursery, or sitting area. Complete with a 2-car garage and full unfinished basement. Minutes from parks, dining, and shopping. Schedule your tour today!
MLS #:
PABU2130764
PABU2130764
Taxes
$11,545(2026)
$11,545(2026)
Lot Size
0.31 acres
0.31 acres
Type
Single-Family Home
Single-Family Home
Year Built
2006
2006
Style
Colonial
Colonial
School District
Central Bucks
Central Bucks
County
Bucks County
Bucks County
Listed By
Ann Bauer, Coldwell Banker Hearthside
Source
BRIGHT IDX
Last checked Oct 8 2026 at 9:12 PM GMT+0000
BRIGHT IDX
Last checked Oct 8 2026 at 9:12 PM GMT+0000
Bathroom Details
- Full Bathrooms: 2
- Half Bathroom: 1
Interior Features
- Dishwasher
- Dryer
- Washer
- Oven - Double
- Family Room Off Kitchen
- Kitchen - Gourmet
- Kitchen - Island
- Floor Plan - Open
- Sprinkler System
- Built-In Range
- Energy Efficient Appliances
- Built-In Microwave
- Formal/Separate Dining Room
- Stainless Steel Appliances
- Pantry
- Walk-In Closet(s)
- Ceiling Fan(s)
- Bathroom - Soaking Tub
Subdivision
- Estates At Warrington Ridge
Lot Information
- Backs to Trees
- Landscaping
- Premium
- Front Yard
Property Features
- Above Grade
- Below Grade
- Foundation: Block
Heating and Cooling
- Forced Air
- Central A/C
Basement Information
- Full
Pool Information
- In Ground
- Fenced
Exterior Features
- Frame
Utility Information
- Sewer: Public Sewer
- Fuel: Natural Gas
School Information
- Elementary School: Kutz
- Middle School: Lenape
- High School: Central Bucks High School West
Stories
- 2
Living Area
- 3,130 sqft
Location
Disclaimer: Copyright 2026 Bright MLS IDX. All rights reserved. This information is deemed reliable, but not guaranteed. The information being provided is for consumers’ personal, non-commercial use and may not be used for any purpose other than to identify prospective properties consumers may be interested in purchasing. Data last updated 10/8/26 14:12
